




Bought with Anna Adney
$810,000
$849,900
4.7%For more information regarding the value of a property, please contact us for a free consultation.
3 Beds
3 Baths
2,785 SqFt
SOLD DATE : 09/18/2026
Key Details
Sold Price $810,000
Property Type Single Family Home
Sub Type Single Family Residence
Listing Status Sold
Purchase Type For Sale
Square Footage 2,785 sqft
Price per Sqft $290
MLS Listing ID OKC1244361
Sold Date 09/18/26
Style Ranch
Bedrooms 3
Full Baths 2
Half Baths 1
Construction Status Brick & Frame
Year Built 1955
Annual Tax Amount $5,254
Lot Size 10,711 Sqft
Acres 0.2459
Property Sub-Type Single Family Residence
Property Description
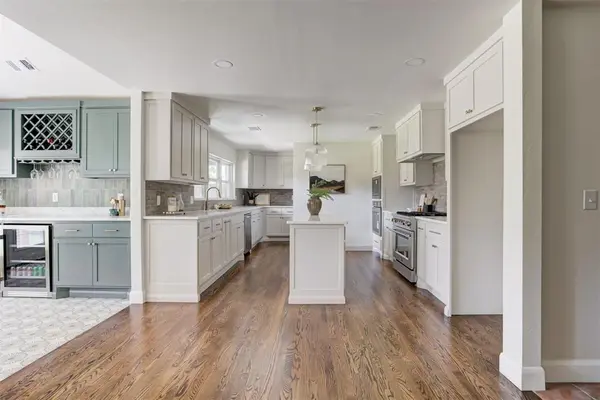
Have you been dreaming of a brand new home, but not wanting to move to the suburbs? Look no further than this BETTER than NEW home on 1508 Brighton Avenue in North Nichols Hills community in The Village. Completely renovated down to the studs, this thoughtful renovation, taking over a year to finish, has been redone to every last detail. New roof, all new electrical wiring and panel, new HVAC system and ducts moved over head, new driveway and concrete throughout the exterior, new private, and fence, and MORE. Custom cabinetry throughout the entire home, this home was reimagined with storage in mind. Walking up, you will find extensive landscaping, including a mature Japanese Maple Tree, and an oversized picture frame window dawning the front of the home. Step inside to a vaulted ceiling and adjoined living and dining areas, great for someone who loves to entertain. Off the living room, you will find a dedicated office space, great for working from home, a playroom, football watching room, or a secondary living area. Step into the kitchen to find quartz counter tops, a 36 in professional gas range, and a dedicated bar, with rare green marble counter tops. The primary has been added on, with an oversized primary suite, absolutely impossible to find in this part of town, adorning a wet room with dual shower heads and oversized tub, as well as an expansive primary closet. Step outside to find an oversized back patio, already plumbed for an outdoor kitchen, and entertaining space, perfect for watching football in the fall. This home has been meticulously designed and updated and is truly a ONE of ONE. Come take a look for yourself to see why this home is so special.
Location
State OK
County Oklahoma
Rooms
Other Rooms Inside Utility, Office, Optional Living Area
Dining Room 2
Interior
Interior Features Paint Woodwork
Heating Natural Gas
Cooling Electric
Flooring Brick, Combo, Carpet, Tile, Wood
Fireplaces Number 1
Fireplaces Type Wood Burning
Fireplace Y
Appliance Dishwasher, Disposal, Microwave, Water Heater
Exterior
Exterior Feature Rain Gutters
Parking Features Additional Parking, Concrete
Garage Spaces 2.0
Garage Description Additional Parking, Concrete
Fence Wood
Utilities Available Electricity Available, Natural Gas Available, Public
Roof Type Shingle
Private Pool false
Building
Lot Description Interior Lot
Foundation Combination
Architectural Style Ranch
Level or Stories One
Structure Type Brick & Frame
Construction Status Brick & Frame
Schools
Elementary Schools Nichols Hills Es
Middle Schools John Marshall Ms
High Schools John Marshall Hs
School District Oklahoma City
Read Less Info
Want to know what your home might be worth? Contact us for a FREE valuation!
Our team is ready to help you sell your home for the highest possible price ASAP
